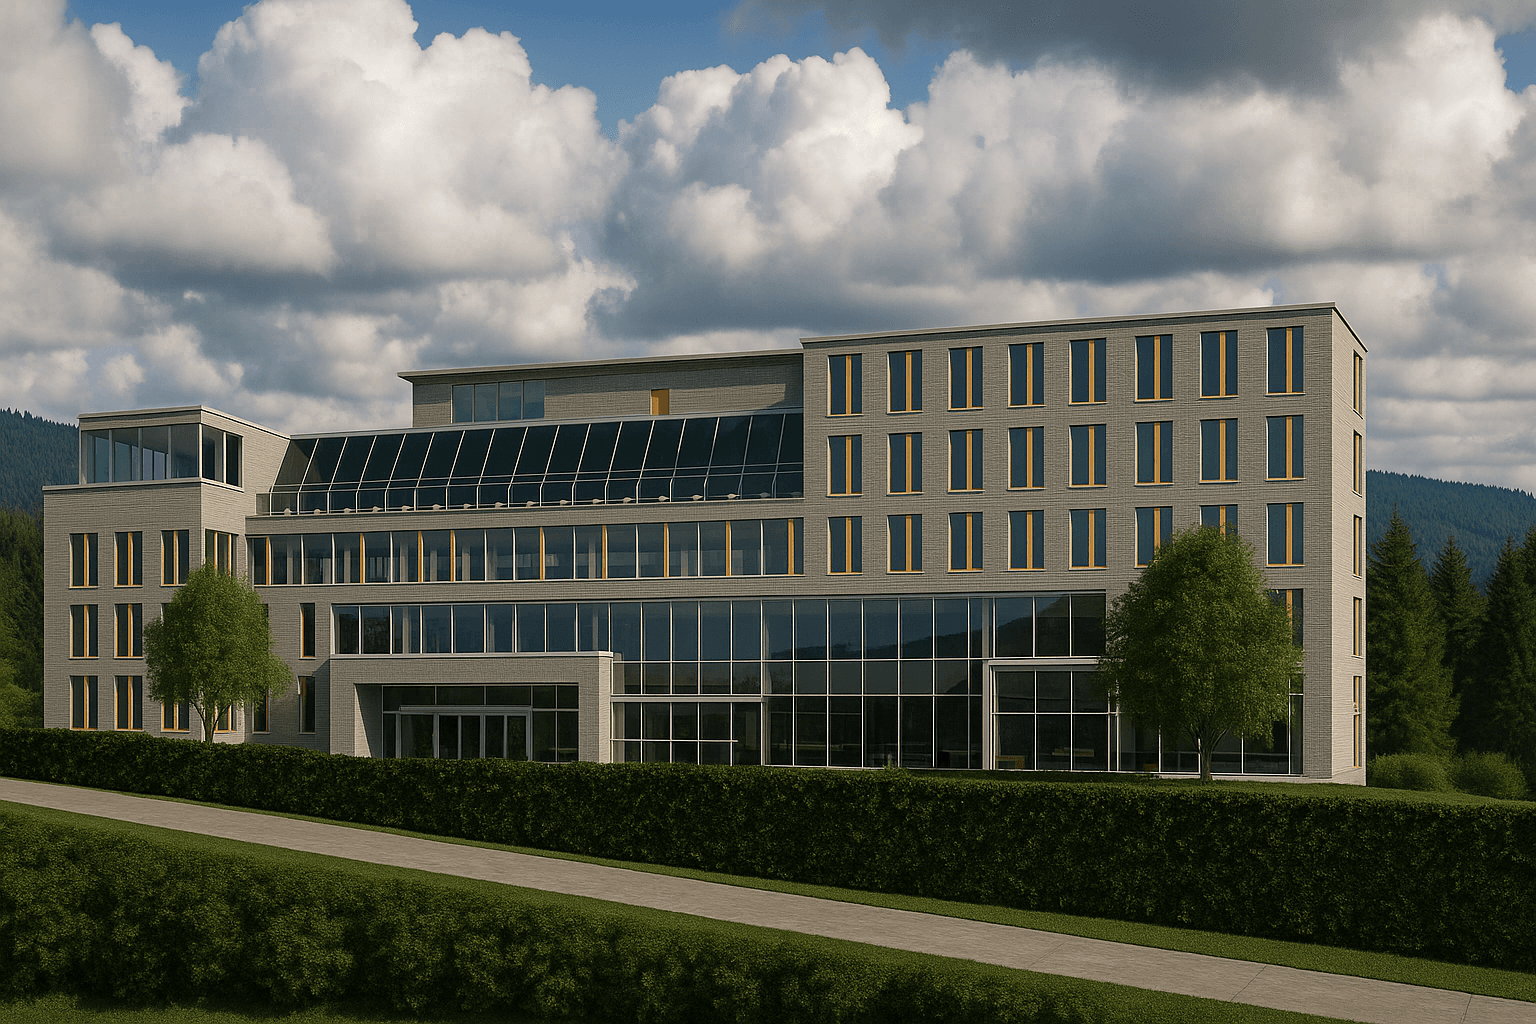
Welcome to the Official Building, a cutting-edge office construction designed for BCIT's Revit course. This innovative project boasts a striking curtain wall, spanning 5 levels with a unique rooftop garden and parking level. Featuring a captivating void space, this structure embodies modern architectural excellence. Join us in exploring the fusion of form and function, where creativity meets practicality in every corner. Experience a new standard in office design that redefines the boundaries of innovation. Dive into a world where inspired architecture meets functionality. Welcome to the Official Building - where every detail tells a story of advancement and vision.
Official Building
 Parvane Farhanpour
Continue with ArchiNorth
Have a question about this article?
Contact ArchiNorth directly, or browse more articles from the business.
Share this post to :