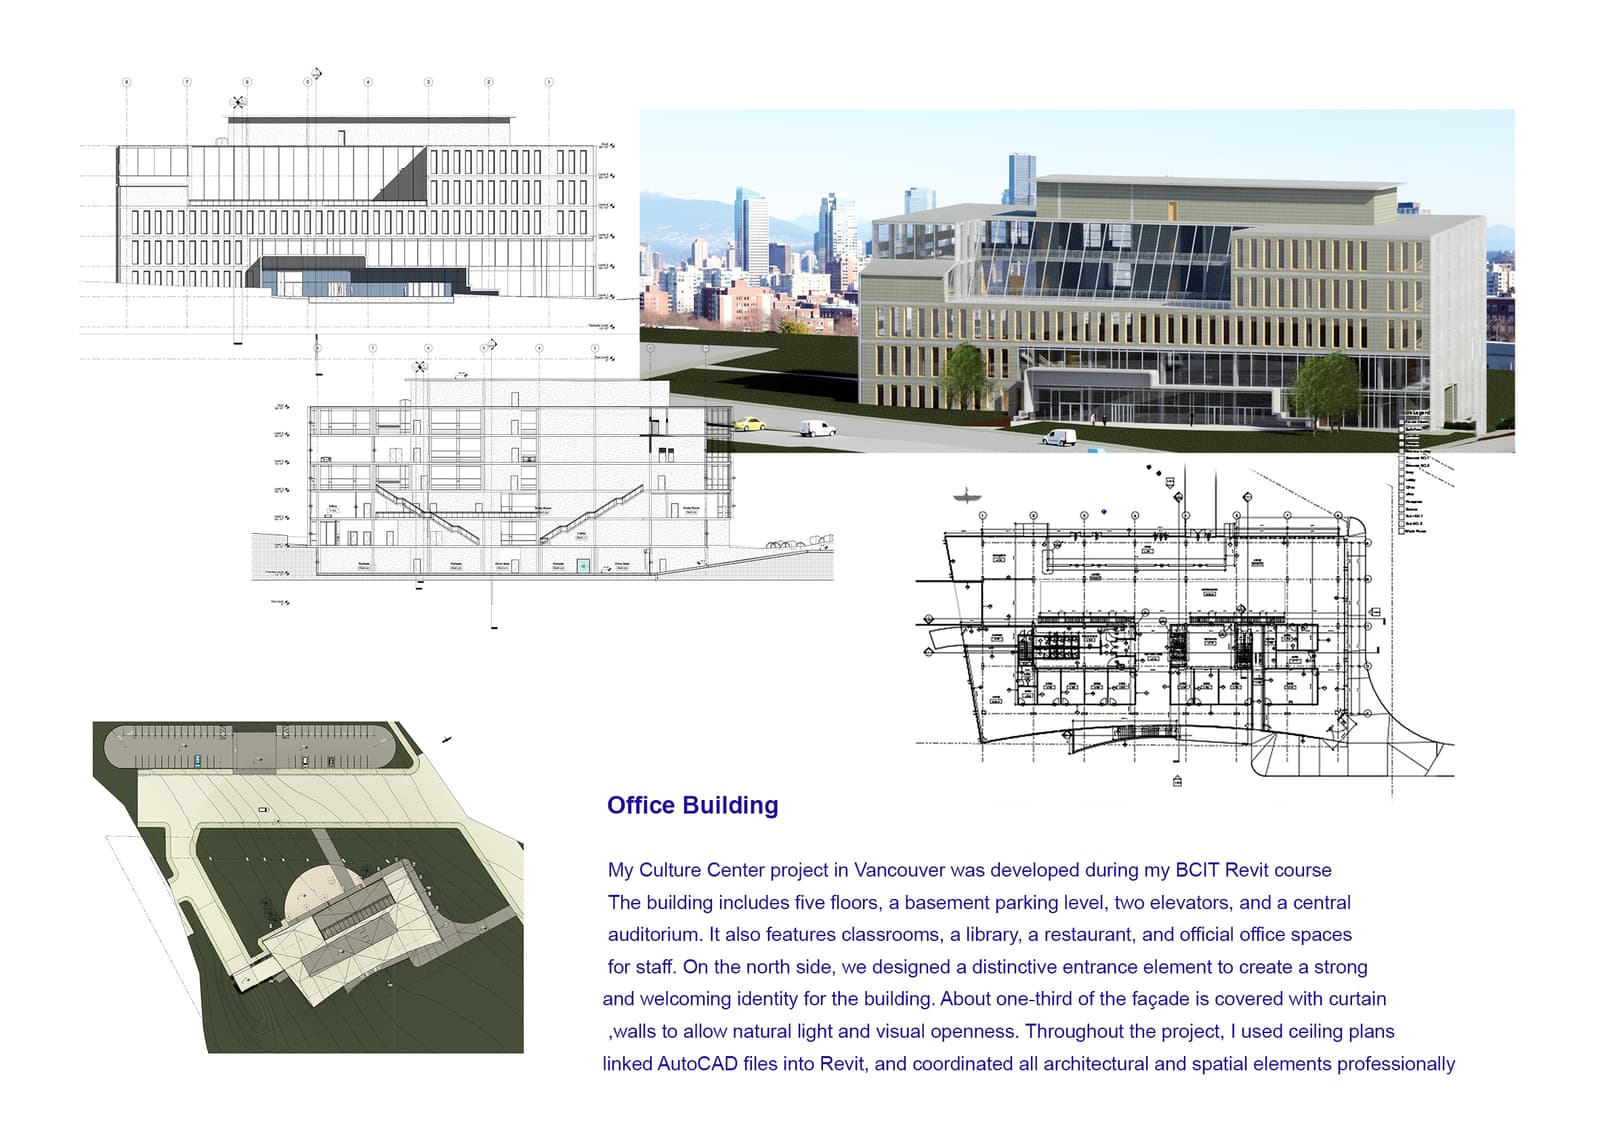
My Community Center project in Vancouver was developed during my BCIT Revit course
The building includes five floors, a basement parking level, two elevators, and a central
auditorium. It also features classrooms, a library, a restaurant, and official office spaces
for staff. On the north side, we designed a distinctive entrance element to create a strong
and welcoming identity for the building. About one-third of the façade is covered with curtain
walls to allow natural light and visual openness. Throughout the project, I used ceiling plans,
linked AutoCAD files into Revit, and coordinated all architectural and spatial elements professionally